
Mobile Bar Plans
from Bourbon Moth Woodworking
96 × 36.5 × 42 in (244 × 93 × 106 cm)
- Paid · $20
from Wilker Do's

A dimensioned PDF drawing set for framing a pier-and-beam tiny house, with foundation dimensions and no material list.
This set of drawing plans shows all the framing dimensions for the Tiny House build with Anne of All Trades. The Tiny House measures 10′-2″ Deep x 18′-3″ Wide x 11′-3″ Tall and is built using traditional framing methods on a pier and beam foundation.
from Bourbon Moth Woodworking
96 × 36.5 × 42 in (244 × 93 × 106 cm)
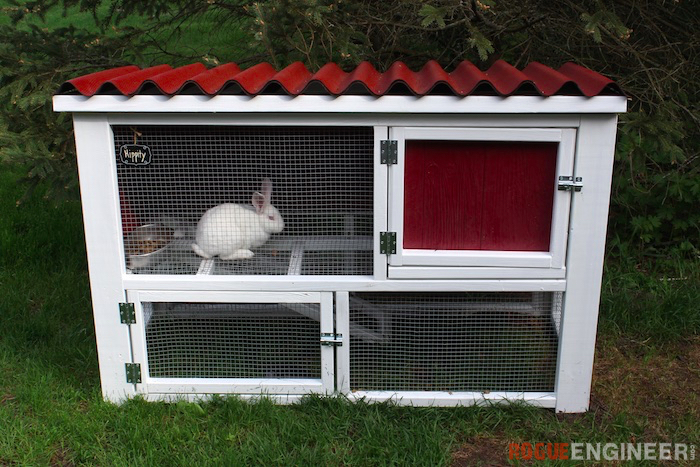
from Rogue Engineer
55.5 × 25 × 36 in (141 × 64 × 91 cm)

from Wilker Do's
47 × 111.5 × 37.5 in (119 × 283 × 95 cm)

from Bourbon Moth Woodworking
Size not listed