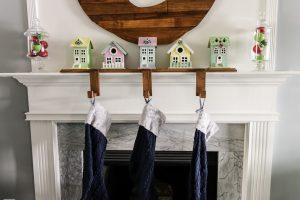
Stockings Holder
from Kreg Tool Projects
Size not listed
- Size unknown
- Free
- Cut list
from Rogue Engineer
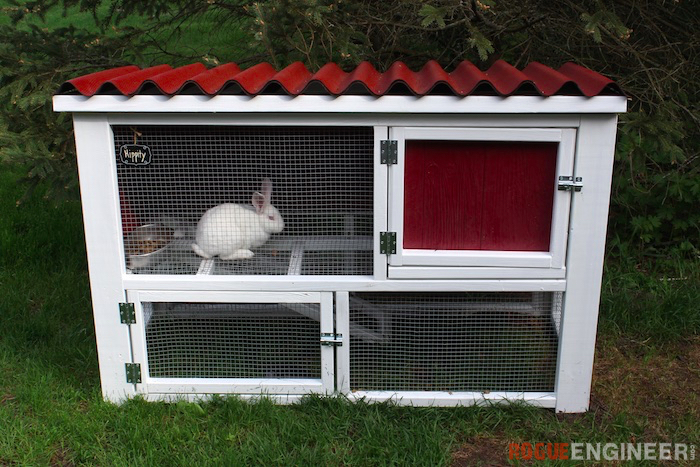
A two-level outdoor rabbit hutch with an enclosed upper house, a ramp to an open lower run, a slide-out tray, and a hinged lid for cleaning.
These free rabbit hutch plans build a 55-1/2″ × 25″ × 36″ outdoor hutch with an enclosed upper house, a ramp down to an open lower run, a hinged lid for easy cleaning, and two hinged doors.
from Kreg Tool Projects
Size not listed

from Rogue Engineer
Size not listed

from Rogue Engineer
22 × 3 × 16.5 in (56 × 8 × 42 cm)
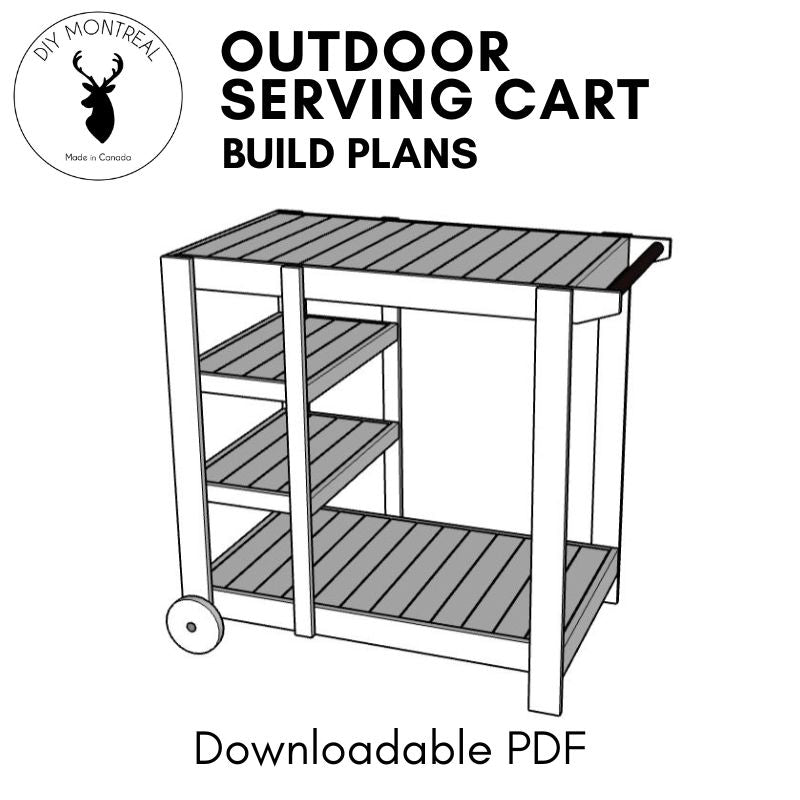
from DIY Montreal
20.5 × 36.5 × 32 in (52 × 92 × 81 cm)