
Mobile Bar Plans
from Bourbon Moth Woodworking
96 × 36.5 × 42 in (244 × 93 × 106 cm)
- Paid · $20
from Rogue Engineer
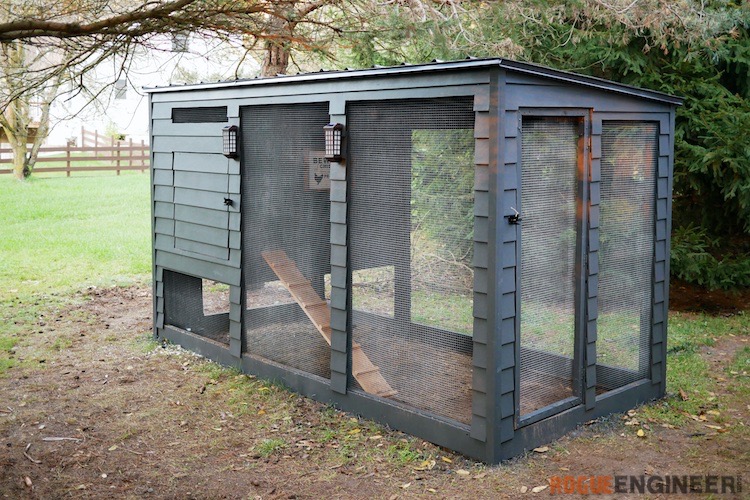
A walk-in modern chicken coop for six hens with a covered run, exterior-access nesting boxes, and connector-based framing, offered as a paid printable PDF plan.
Quick build Good chicken coop plans start with the space math. A coop needs about 4 square feet of floor per standard hen inside, another 8 to 10 square feet per hen in the run, one nesting box per 3 to 4 hens, 8 to 12 inches of roost bar per bird, and every single opening covered in hardware cloth
from Bourbon Moth Woodworking
96 × 36.5 × 42 in (244 × 93 × 106 cm)

from Bourbon Moth Woodworking
96 × 18.5 × 41.5 in (244 × 46 × 106 cm)

from Wilker Do's
74.5 × 98 × 119 in (189 × 249 × 302 cm)

from Wilker Do's
219 × 122 × 135 in (556 × 310 × 343 cm)